
Identify which outdoor opening needs attention
A covered patio side, porch doorway, sliding-glass opening and window beside an outdoor space can need different systems. State where people move and where the problem occurs.
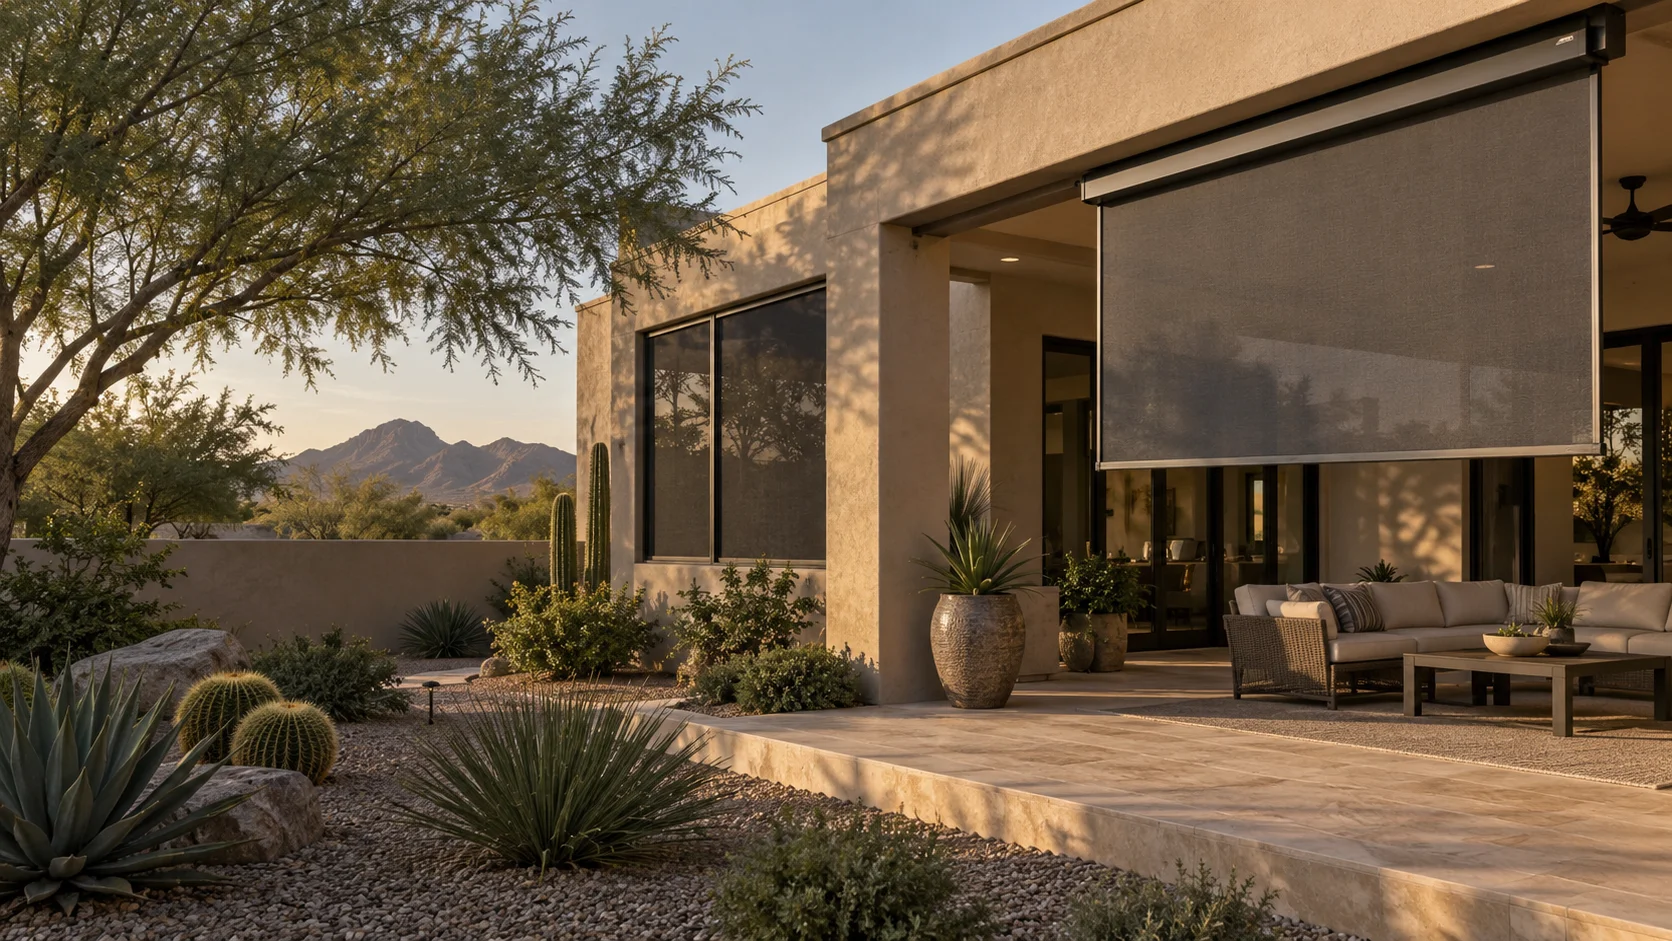
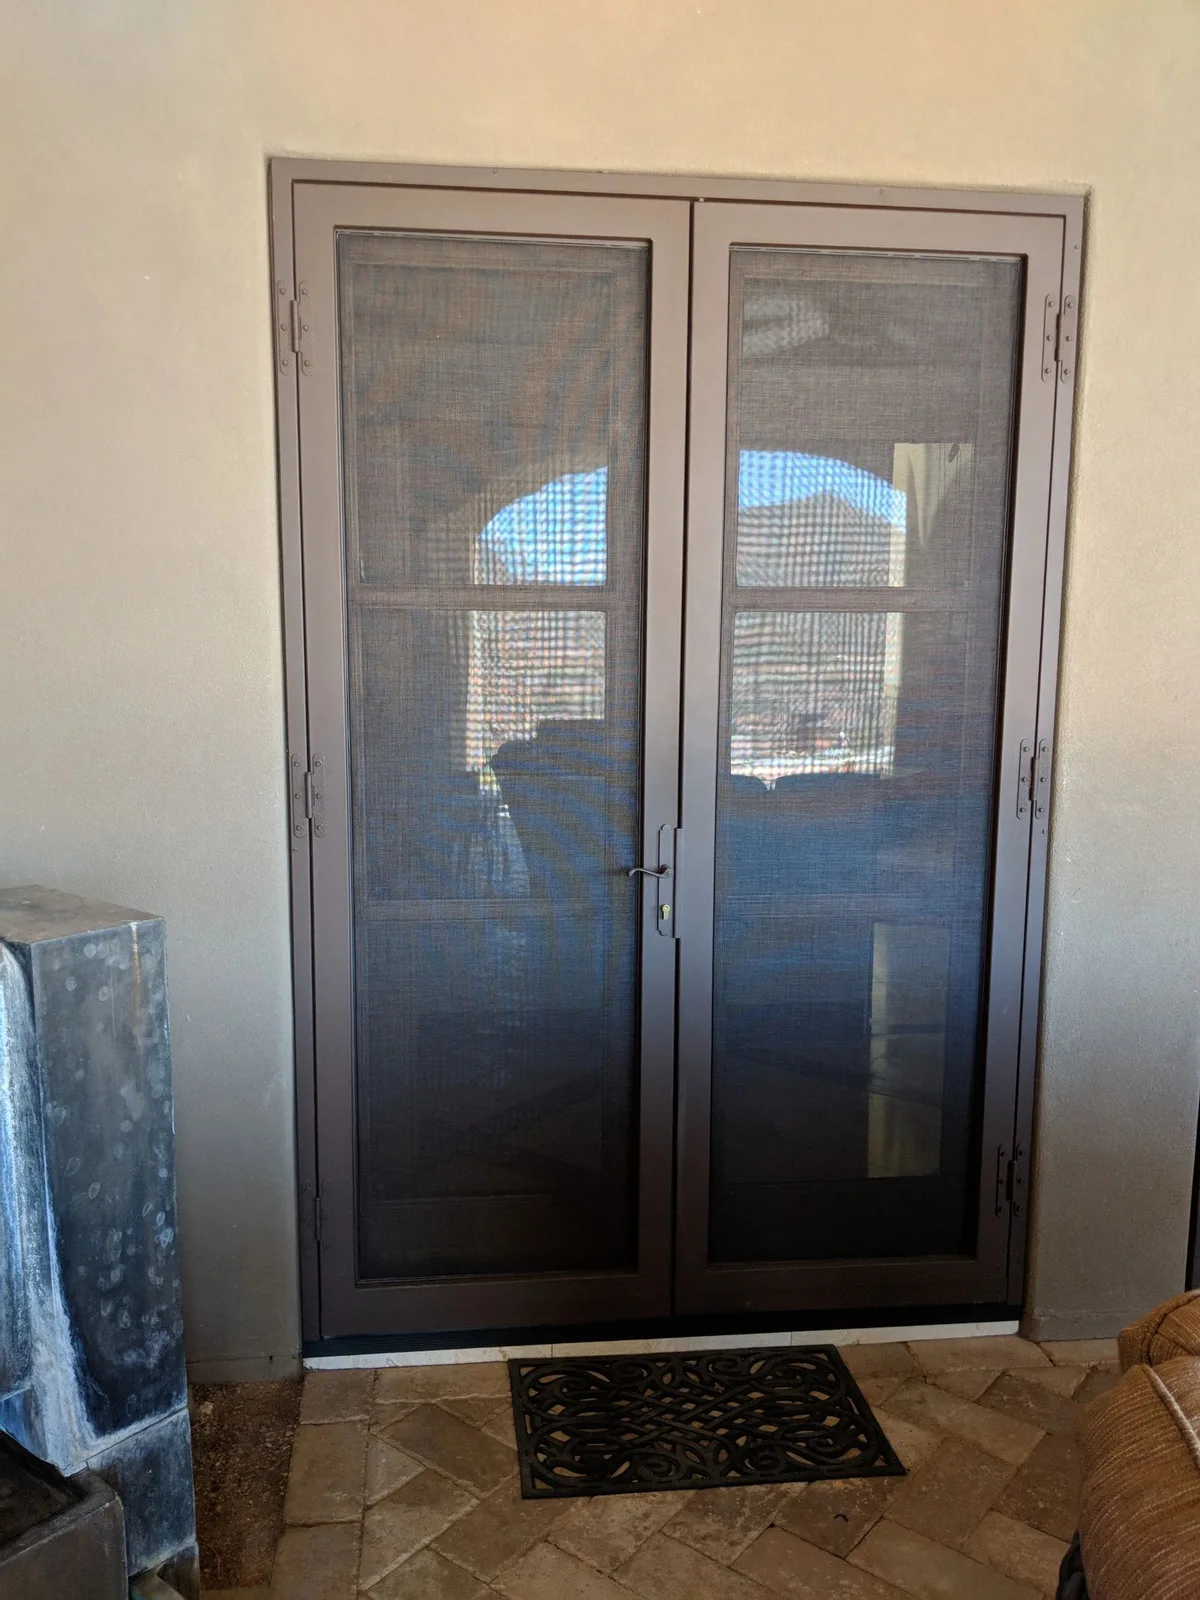
An ordinary screen panel, retractable doorway and roll-down shade do not mount or operate the same way. Do not choose only from the appearance of another patio photograph.
Describe whether the concern is insects, direct sun, glare, a sticking door or damaged mesh. The answer should follow that use rather than a generic enclosed-space promise.
Preserve convenient movement
Doors and walkways need appropriate clearance for the proposed system. Check handles, furniture, steps, nearby walls and how the opening is used throughout the day.
A hinged door needs swing space; a sliding door needs a suitable operating assembly. Retractable systems add storage, guides and threshold details.
If a commercial or managed space is involved, include access restrictions and any property approvals. A shade or screening estimate does not automatically certify accessibility or every building requirement.
Compare material and exposure
Insect fabrics focus on a close screening layer; solar mesh adds shade, glare and light decisions. Durability options still require compatibility with the assembly.
Review samples at the actual opening. Outward visibility, daylight, airflow and privacy involve tradeoffs rather than one universally best material.
Daytime screening does not guarantee nighttime privacy. Interior lights and viewing conditions can change the appearance after dark.
Mounting and weather need their own plan
The beam, header, jamb, trim or existing frame must suit the selected system. Final dimensions and fixing are confirmed for the actual opening.
Retractable fabric shades are not storm barriers. Follow the product’s operating and retraction guidance; a motor does not automatically add a wind sensor.
Do not infer an impact, burglary or fall rating from heavier mesh or a projecting frame. A specialized protective purpose needs its own complete product and documentation.
Plan useful long-term access
Confirm cleaning, removal, refitting and service access. A patio shade can need fabric or control attention, while a door can need operating adjustment independently of its mesh.
Describe any elevated assembly or restricted access before ordering. Separate power, structural, glazing or other trade work where required.
Use the door and shade product guides to compare the layout. Include the project address, opening, approximate dimensions and main goal in your estimate request.
Walk through the layout before agreeing on the system
Review the opening with furniture and traffic in their normal positions. Check where people walk, a hinged door swings, a slider moves or a control is reached. These are planning questions, not a promise of compliance or suitability based on another patio photograph. Include any threshold, guide or storage position in that discussion.
The proposed material and assembly should follow that actual layout. Confirm mounting, clearance, operation and future maintenance access before fabrication. Identify approvals or qualified separate work where relevant. The estimate can then specify the opening, system, control arrangement and included installation rather than imply that a new fabric universally creates a protected enclosure or solves every sun and insect problem.
- Normal furniture and traffic route
- Opening and movement clearance
- Control and storage access
- Mounting and service access
- Actual property or specialist requirements
Apply it to your opening.
Compare the opening layout before the outdoor screen for the product choices, fit, materials, and assessment relevant to this topic.
Installation and service are provided by Arizona Screen Techs. The written project scope confirms the exact product, access, and any applicable warranty.
Questions before you decide.
Is an ordinary screen a storm enclosure?
No protective weather rating is inferred. Use the selected system’s operating guidance.
Can a roll-down shade replace every doorway screen?
They have different hardware and purposes; the actual opening needs assessment.
Should I plan the walking route first?
Include movement and clearance alongside mounting and material choices.