
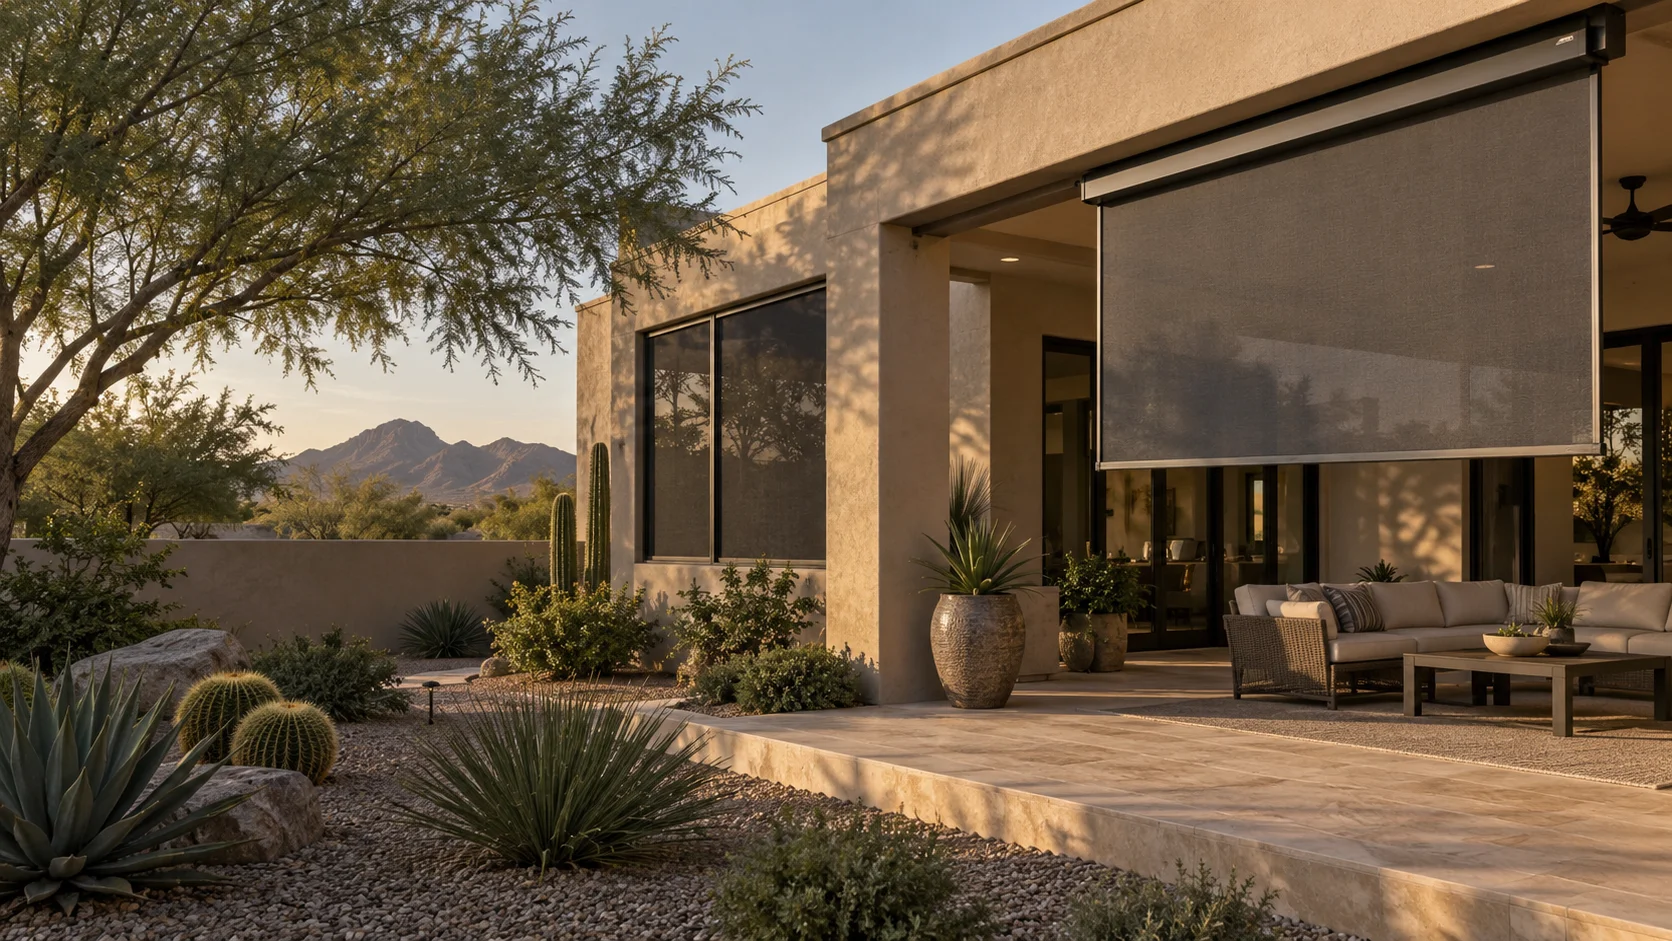
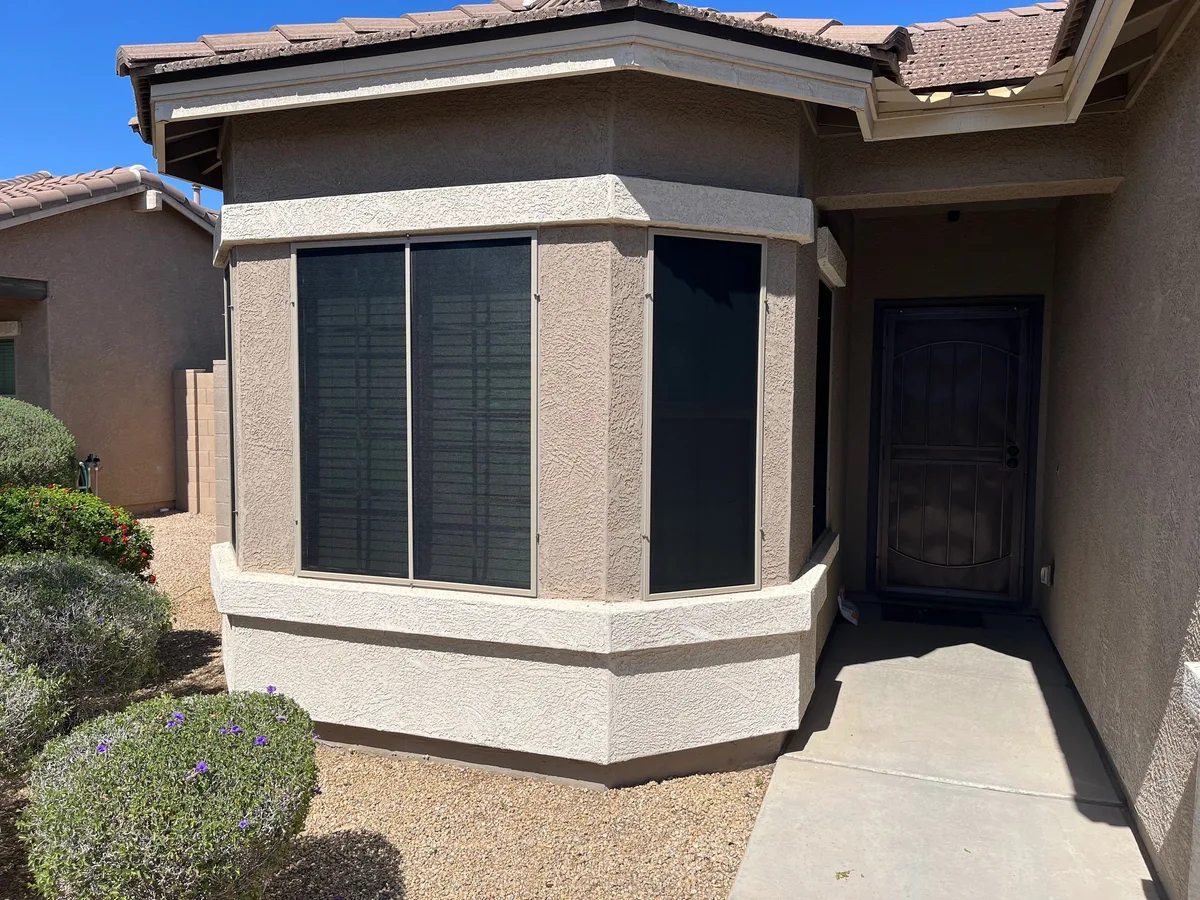
Begin with the layout at the property
Identify which windows or doors need screening and how they are used. Include any unusual shapes, adjacent panels, operating clearance or appearance-matching requirement.
A custom plan should suit those real details rather than apply a standard panel assumption everywhere. Width and height are only part of the assembly.
Describe the practical concern: gaps, torn material, daylight, glare, wear or a doorway layout. The result should follow that need rather than a generic claim of tailored comfort.
The frame has its own design decisions
Outline, depth, corner construction, finish and fixing influence the appearance and how the panel seats. Assess the surrounding trim and mounting condition.
If an existing frame is retained, check straightness, corners and attachment. Replacing the fabric does not correct an unsuitable size or distortion.
When matching neighboring panels, inspect the actual materials and weathering. Current available finish may not duplicate every older product from a photograph.
Select mesh for the room and assembly
Insect fabrics, durability options and exterior solar mesh serve different purposes. The operator’s published range confirms these categories, with actual compatibility checked for the selected system.
Compare physical samples through the glazing for light, glare and the outward view. Material names and phone displays cannot establish the whole result.
Keep nighttime privacy separate, because lighting changes can reverse the view. Ordinary mesh is also not a pet restraint, child-fall guard or rated security system.
Fitting includes access over time
Final dimensions follow the actual frame and mounting method. Approximate initial sizes should not be used as automatic manufacturing instructions.
Confirm detachment, cleaning and refitting, especially for elevated or shaped openings. A custom-looking panel should remain usable to maintain.
For door systems, establish swing, track or retractable guides and threshold as applicable. Those operating requirements cannot be resolved by mesh selection alone.
Agree on scope before fabrication
Record which openings are included, the dimensions, material, frame, finish, hardware, fixing and labor. Identify any surrounding repair or other trade work separately.
Current product availability and written coverage apply to the selected assembly. No universal price, warranty duration or protection result is assumed.
Use the product directory to compare the relevant system and the estimate form to describe your property. A clear plan gives the custom sizing a useful purpose rather than simply a marketing label.
Use a layout checklist for custom work
Document shape, surrounding trim, matching preferences and the way people use the space. For a door, include movement and controls; for a panel, include access to the glass. A custom fitting plan should address those practical details rather than consist only of width and height.
Review frame and fabric as one assembly while keeping their specifications distinct. Final sizes and fixing follow the chosen system. The estimate can identify the exact openings, parts, finishes, labor and access, with surrounding or other-trade work separate. A measured fit remains useful without making an energy percentage, privacy or protective rating an implied part of the custom label.
- Shape and surrounding trim
- Appearance and room use
- Frame and fabric specification
- Operating and cleaning access
- Final sizes and included work
Apply it to your opening.
Plan the layout and fit of a custom assembly for the product choices, fit, materials, and assessment relevant to this topic.
Installation and service are provided by Arizona Screen Techs. The written project scope confirms the exact product, access, and any applicable warranty.
Questions before you decide.
Does custom fit establish a safety rating?
No. Fitting and a documented protective purpose are different requirements.
Can the frame finish and mesh color be chosen separately?
They are separate selections that should be reviewed together for the completed assembly.
What should the written scope include?
The actual openings, material, frame, finish, hardware, mounting, access and work included.